




Description
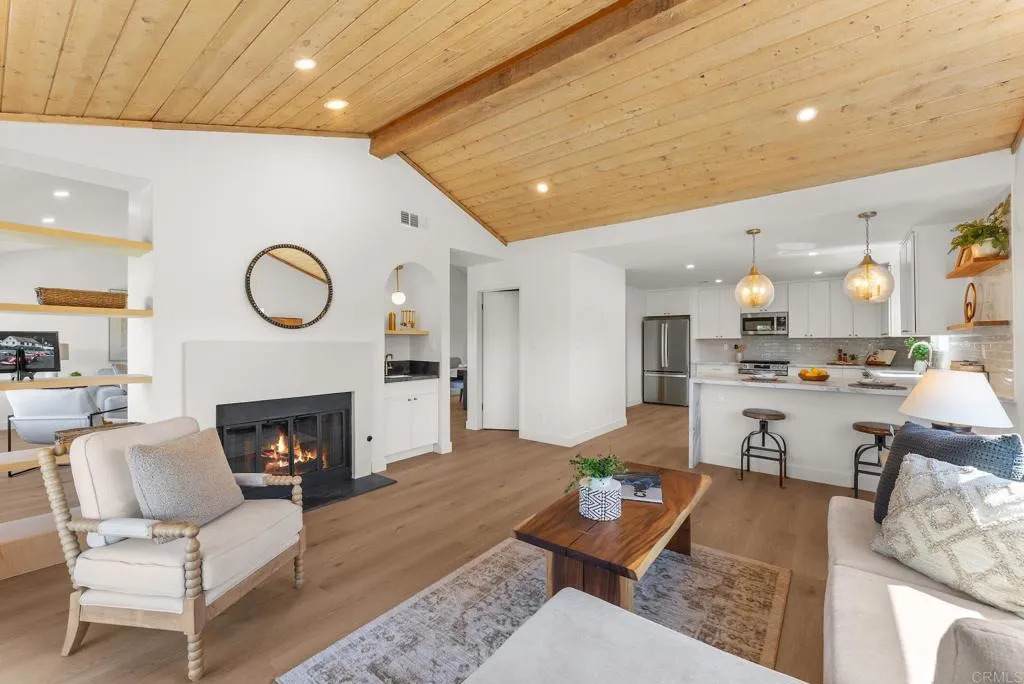
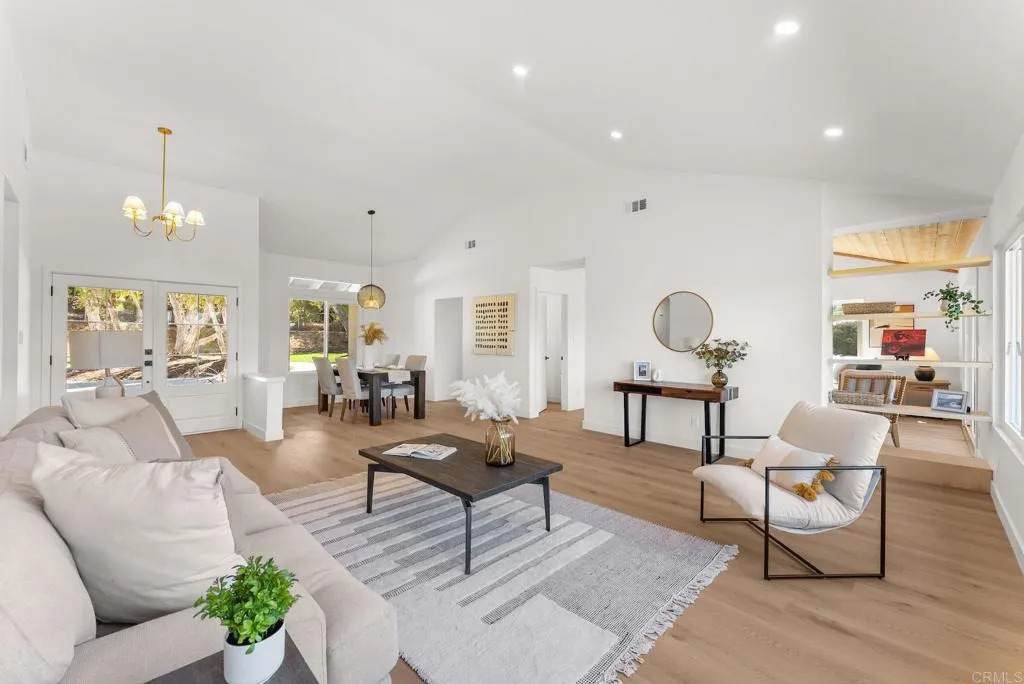
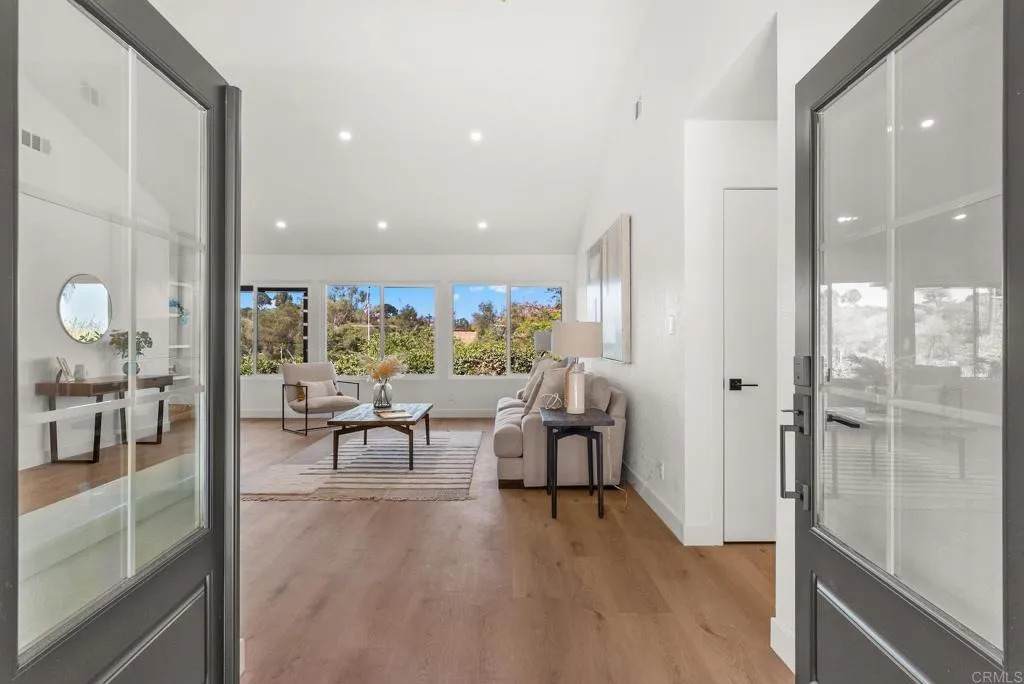
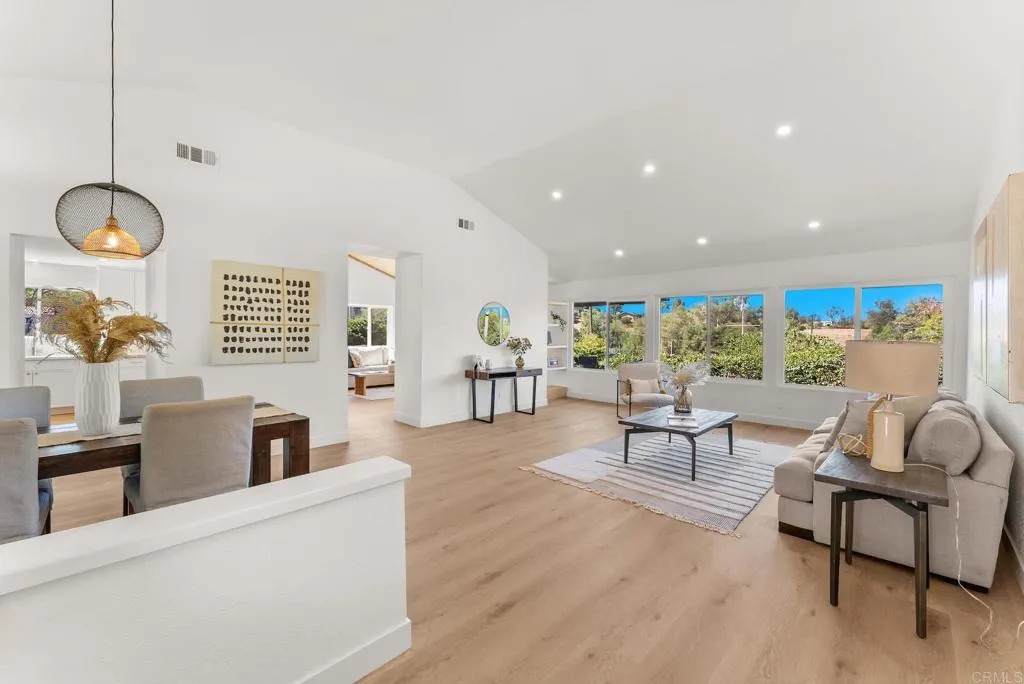
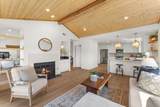
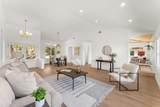
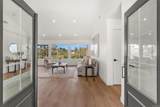
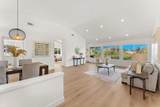
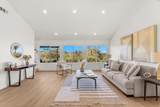
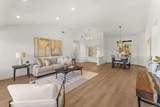
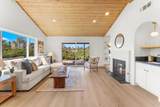
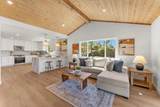
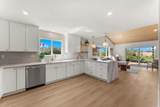
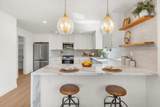
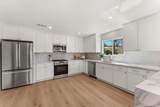
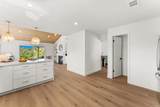
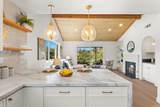
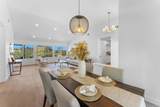
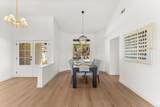
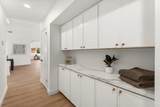
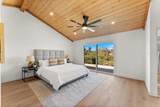
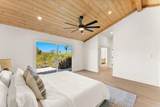
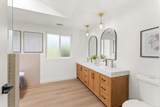
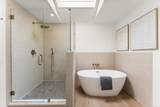
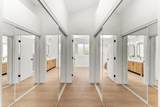
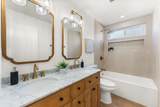
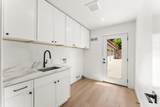
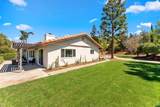
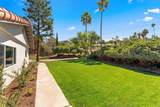
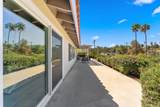
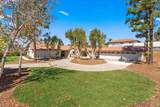
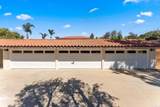
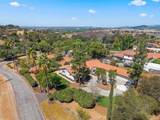
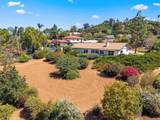
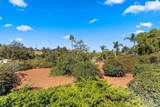
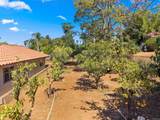
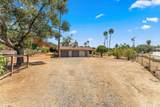
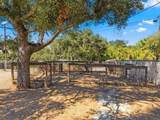
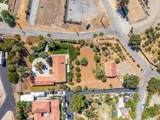
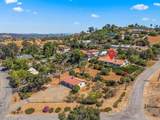
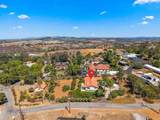
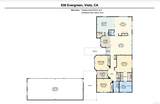
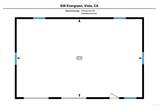
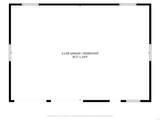
Dwell West Proudly???????????????????????????????????????? Presents COUNTRY ESTATE WITH ROOM TO ROAM. Rare usable 1.29 acre horse property, fully gated, with plenty of parking including a detached 6-car garage and separate 2-car garage. This completely remodeled, single-level home pairs architectural intention with genuine acreage, a combination that's increasingly hard to find this close to the coast. Dual French entry doors open to a light-filled floor plan featuring new LVP flooring, vaulted ceilings, and exposed wood-plank details in the family room and primary suite. The kitchen offers waterfall-edge quartz countertops, a full tile backsplash, an oversized island with bar seating, new stainless steel appliances, and a walk-in pantry. Newly installed expansive windows surround the living room, where a fireplace and wet bar create a natural gathering space. Bathrooms have been fully updated throughout, and the primary suite includes a floor-to-ceiling tiled shower, skylight, free-standing tub, and dual closets. The separate 2-car garage includes a potential third bay, ready to become a workshop, office, storage, or a 4th bedroom or ADU. Major systems have already been addressed: new roof with a 10-year warranty, new dual-pane windows throughout, fresh exterior paint, newer HVAC and ductwork, a newer water heater, and a rebuilt septic tank (2026). Beyond the home, the grounds are the real story. A mature orchard spans apple, citrus, avocado, cherimoya, mulberry, macadamia nut, pine, palm, and live oak trees, the kind of established planting that takes decades to grow in. Located within the Bonsall School Distri
-
3BEDS
-
1.29ACRES
-
2BATHS
-
11/2 BATHS
-
2,212SQFT
-
$538$/SQFT
School Information
Description
Dwell West Proudly???????????????????????????????????????? Presents COUNTRY ESTATE WITH ROOM TO ROAM. Rare usable 1.29 acre horse property, fully gated, with plenty of parking including a detached 6-car garage and separate 2-car garage. This completely remodeled, single-level home pairs architectural intention with genuine acreage, a combination that's increasingly hard to find this close to the coast. Dual French entry doors open to a light-filled floor plan featuring new LVP flooring, vaulted ceilings, and exposed wood-plank details in the family room and primary suite. The kitchen offers waterfall-edge quartz countertops, a full tile backsplash, an oversized island with bar seating, new stainless steel appliances, and a walk-in pantry. Newly installed expansive windows surround the living room, where a fireplace and wet bar create a natural gathering space. Bathrooms have been fully updated throughout, and the primary suite includes a floor-to-ceiling tiled shower, skylight, free-standing tub, and dual closets. The separate 2-car garage includes a potential third bay, ready to become a workshop, office, storage, or a 4th bedroom or ADU. Major systems have already been addressed: new roof with a 10-year warranty, new dual-pane windows throughout, fresh exterior paint, newer HVAC and ductwork, a newer water heater, and a rebuilt septic tank (2026). Beyond the home, the grounds are the real story. A mature orchard spans apple, citrus, avocado, cherimoya, mulberry, macadamia nut, pine, palm, and live oak trees, the kind of established planting that takes decades to grow in. Located within the Bonsall School Distri
 This information is deemed reliable but not guaranteed. You should rely on this information only to decide whether or not to further investigate a particular property. BEFORE MAKING ANY OTHER DECISION, YOU SHOULD PERSONALLY INVESTIGATE THE FACTS (e.g. square footage and lot size) with the assistance of an appropriate professional. You may use this information only to identify properties you may be interested in investigating further. All uses except for personal, non-commercial use in accordance with the foregoing purpose are prohibited. Redistribution or copying of this information, any photographs or video tours is strictly prohibited. This information is derived from the Internet Data Exchange (IDX) service provided by San Diego MLS. Displayed property listings may be held by a brokerage firm other than the broker and/or agent responsible for this display. The information and any photographs and video tours and the compilation from which they are derived is protected by copyright. Compilation © 2026 San Diego MLS, Inc. Licensed in the state of California.