







Skip To Content

647 Hatfield Drive

San Marcos, CA 92078
  • $640,000
  • STATUS: Closed
  • ON SITE: 448 Days
  • ID#: SW25158926
Sold - 12/12/2025
$640,000
SOLD - 12/12/2025
  • 2
    BEDS
  • N/A
    ACRES
  • 2
    BATHS
  • 1
    1/2 BATHS
  • 1,209
    SQFT
  • $0
    $/SQFT
Neighborhood:
Type:
Condo
Built:
2005
County:

Description

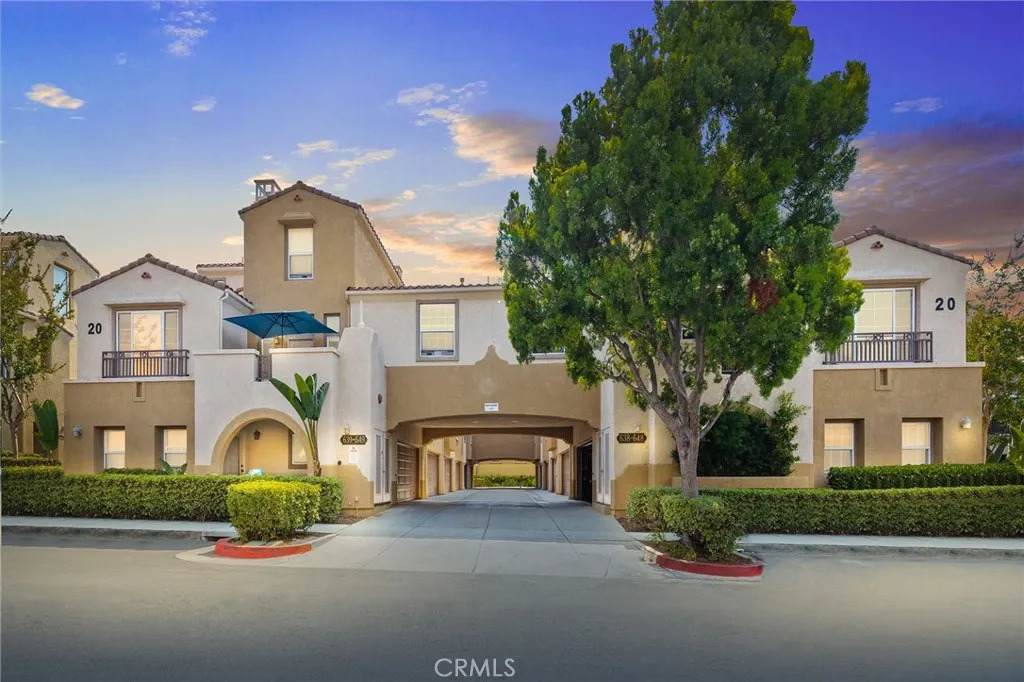
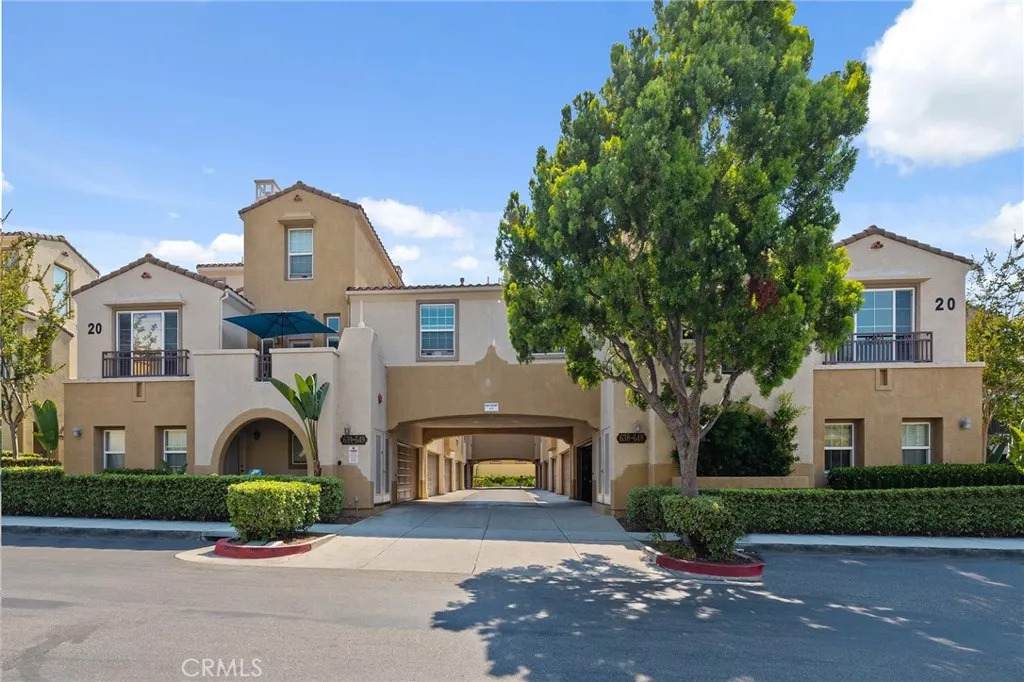
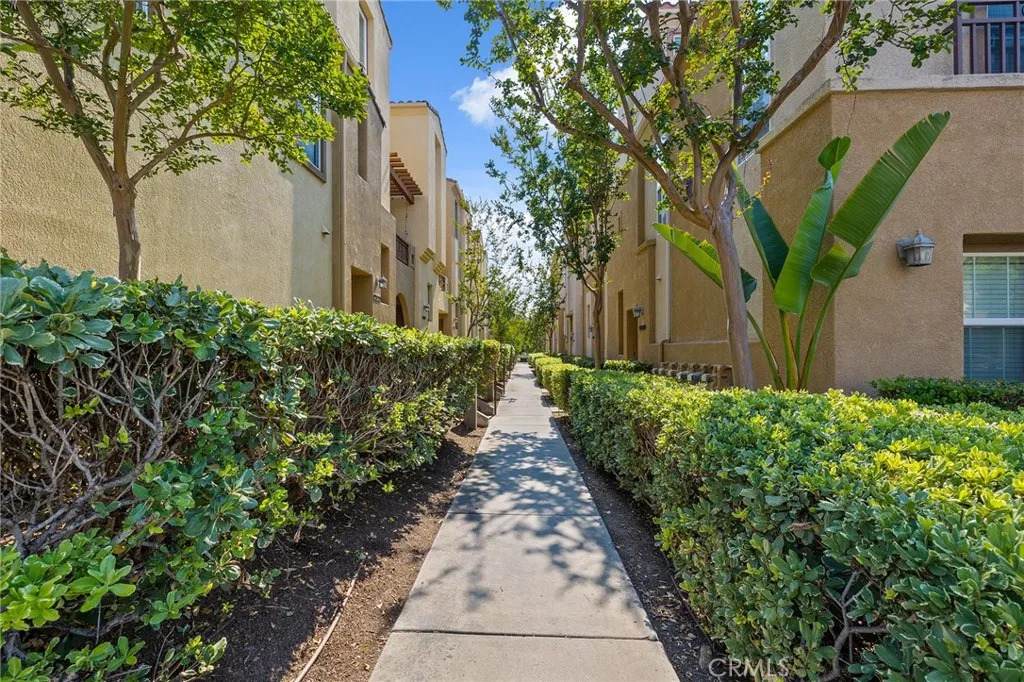
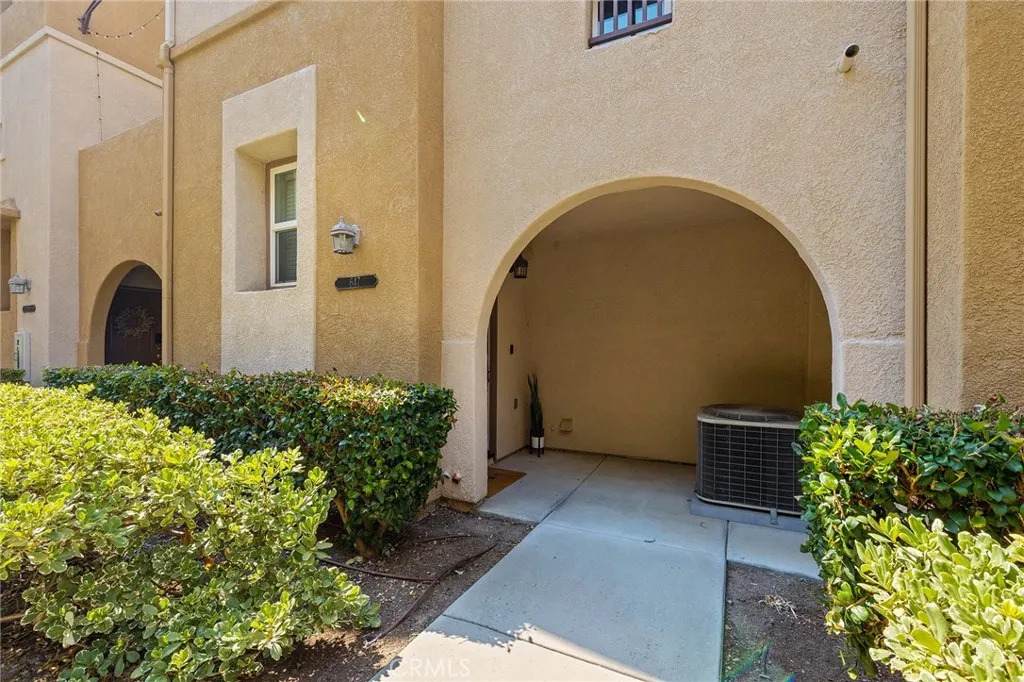
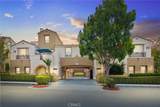
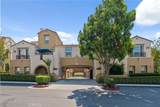
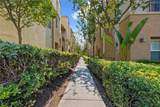
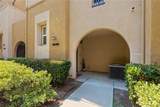
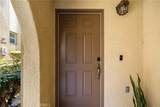
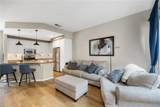
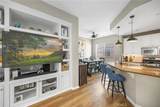
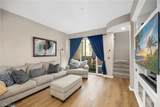
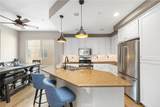
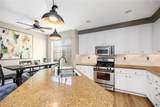
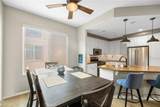
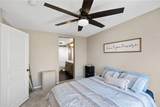
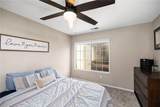
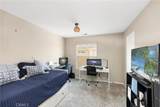
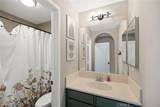
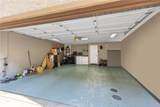
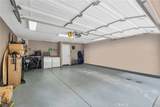
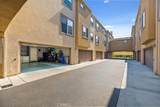
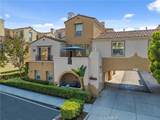
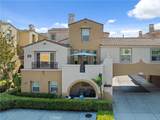
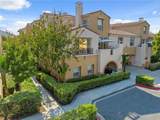
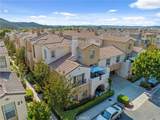
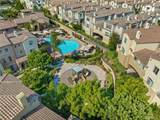
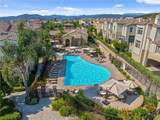
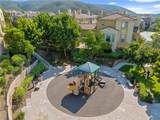
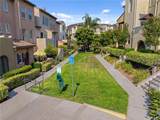
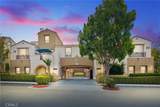
Welcome to 647 Hatfield Dr, a bright and stylish 2-bed, 2.5-bath townhome in San Marcos. This tri-level home offers a spacious, light-filled layout with an open-concept living area, soaring ceilings, and vinyl plank flooring. The upgraded kitchen features granite countertops, stainless steel appliances, a center island, and white cabinetryperfect for both entertaining and everyday living. Upstairs, both bedrooms include private en-suite baths, while the main level offers a guest powder room. An attached two-car garage includes laundry hookups and extra storage. Residents enjoy resort-style amenities including a clubhouse, heated pool and spa, fitness center, playground, dog park, and BBQ areasall within a secure, patrol-monitored neighborhood. Located near Cal State San Marcos, top-rated schools, shopping, dining, and major freeways, this home delivers comfort, convenience, and community in one beautifully maintained package.

Monthly Payment Calculator


San Diego MLS logo This information is deemed reliable but not guaranteed. You should rely on this information only to decide whether or not to further investigate a particular property. BEFORE MAKING ANY OTHER DECISION, YOU SHOULD PERSONALLY INVESTIGATE THE FACTS (e.g. square footage and lot size) with the assistance of an appropriate professional. You may use this information only to identify properties you may be interested in investigating further. All uses except for personal, non-commercial use in accordance with the foregoing purpose are prohibited. Redistribution or copying of this information, any photographs or video tours is strictly prohibited. This information is derived from the Internet Data Exchange (IDX) service provided by San Diego MLS. Displayed property listings may be held by a brokerage firm other than the broker and/or agent responsible for this display. The information and any photographs and video tours and the compilation from which they are derived is protected by copyright. Compilation © 2026 San Diego MLS, Inc. Licensed in the state of California.
www.mercergrouprealestate.com/homes/165966995
Print Image

647 Hatfield Drive San Marcos, CA 92078

  • Price: $639,000 - $654,999
  • Status: Closed
  • On Site: 448 Days
  • Updated: 176 min ago
  • ID#: SW25158926
2
Beds
2
Baths
1
½ Baths
N/A
Acres
1,209
SQFT
$0
$/SQFT
2005
Built
Neighborhood:
San Marcos (92078)
County:
San Diego
Area:
San Marcos (92078)
Elementary School:
San Marcos Unified School District
Middle School:
San Marcos Unified School District
High School:
San Marcos Unified School District
Property Description
Welcome to 647 Hatfield Dr, a bright and stylish 2-bed, 2.5-bath townhome in San Marcos. This tri-level home offers a spacious, light-filled layout with an open-concept living area, soaring ceilings, and vinyl plank flooring. The upgraded kitchen features granite countertops, stainless steel appliances, a center island, and white cabinetryperfect for both entertaining and everyday living. Upstairs, both bedrooms include private en-suite baths, while the main level offers a guest powder room. An attached two-car garage includes laundry hookups and extra storage. Residents enjoy resort-style amenities including a clubhouse, heated pool and spa, fitness center, playground, dog park, and BBQ areasall within a secure, patrol-monitored neighborhood. Located near Cal State San Marcos, top-rated schools, shopping, dining, and major freeways, this home delivers comfort, convenience, and community in one beautifully maintained package.
Exterior Features

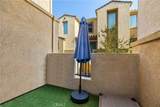
Architectural Style Contemporary Construction Materials Stucco Entry Level 1 Fencing N/K Parking Total 2 Patio And Porch Features CoveredDeckPatio OpenTerrace Pool Features Community/CommonAssociationHeatedFenced Roof ConcreteShingle Spa Features Community/Common View Mountains/HillsValley/CanyonRocksNeighborhoodTrees/WoodsCity Lights Water Heater Type Gas

Interior Features

Appliances DishwasherMicrowaveRefrigeratorFreezerGas OvenGas Stove Bathrooms Total 3 Common Walls 2+ common walls Cooling Central Forced Air Fireplace Features N/K Flooring Linoleum/Vinyl Heating Forced Air Unit Interior Features BarGranite CountersPantryStone Counters Laundry Features ElectricGasWasher Hookup Levels 3 Story Searchable Rooms Family RoomKitchenAll Bedrooms UpEntryWalk-In Closet

Property Features

Assessments N/K Association Amenities Other CourtsPlaygroundBarbecuePool Association Fee 120 Association Fee Frequency Monthly Association Fee Includes Other/Remarks Association Name Coronado Ranch Associatio Building Area Total 1209 CFDMello Roos Fee 812 CFDMello Roos Fee Reflct Year List AOR Southwest Riverside County Listing Terms CashFHAVASubmit Miscellaneous FoothillsMountainousStorm DrainsSuburban Monthly Total Fees 327 Number Of Units In Community 120 Other Fees 140 Prop Restrictions Known CC&R's Property Sub Type All Other Attached Sale Rent For Sale Security Features Automatic GateGated CommunityCard/Code Access Sewer Public Sewer Site Sidewalks Special Listing Conditions Standard Stories 3 Subdivision Name SAN MARCOS Utilities Cable ConnectedElectricity ConnectedNatural Gas ConnectedPhone ConnectedSewer ConnectedWater Connected Water Source Public Zoning R1

San Diego MLS logo Listing provided courtesy of Anthony Glenn of eXp Realty of California, Inc.: 404-277-9880. Listing information © 2026 San Diego MLS Inc. Source:


San Diego MLS logo This information is deemed reliable but not guaranteed. You should rely on this information only to decide whether or not to further investigate a particular property. BEFORE MAKING ANY OTHER DECISION, YOU SHOULD PERSONALLY INVESTIGATE THE FACTS (e.g. square footage and lot size) with the assistance of an appropriate professional. You may use this information only to identify properties you may be interested in investigating further. All uses except for personal, non-commercial use in accordance with the foregoing purpose are prohibited. Redistribution or copying of this information, any photographs or video tours is strictly prohibited. This information is derived from the Internet Data Exchange (IDX) service provided by San Diego MLS. Displayed property listings may be held by a brokerage firm other than the broker and/or agent responsible for this display. The information and any photographs and video tours and the compilation from which they are derived is protected by copyright. Compilation © 2026 San Diego MLS, Inc. Licensed in the state of California.
 
https://bt-photos.global.ssl.fastly.net/sandiego/orig_boomver_3_306494106-1.jpg https://bt-photos.global.ssl.fastly.net/sandiego/orig_boomver_3_306494106-1.jpg https://bt-photos.global.ssl.fastly.net/sandiego/orig_boomver_3_306494106-1.jpg
Logo
Mercer Group | Keller Williams La Jolla
4071 Adams Avenue
San Diego CA, 92116