





Description
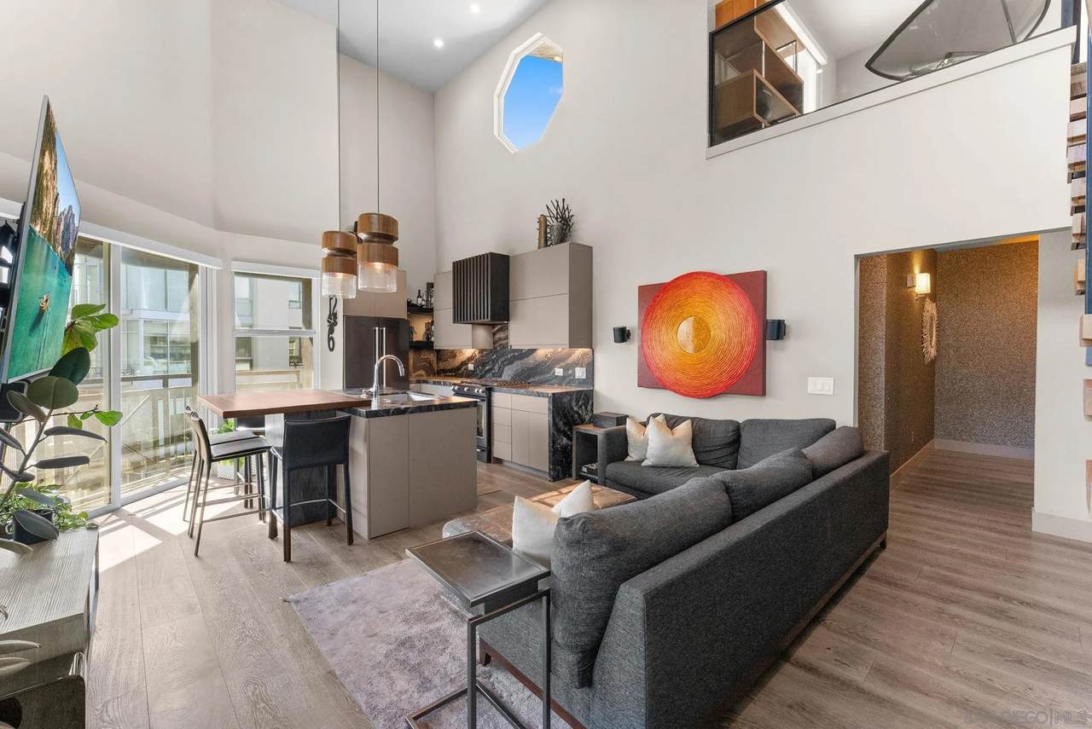
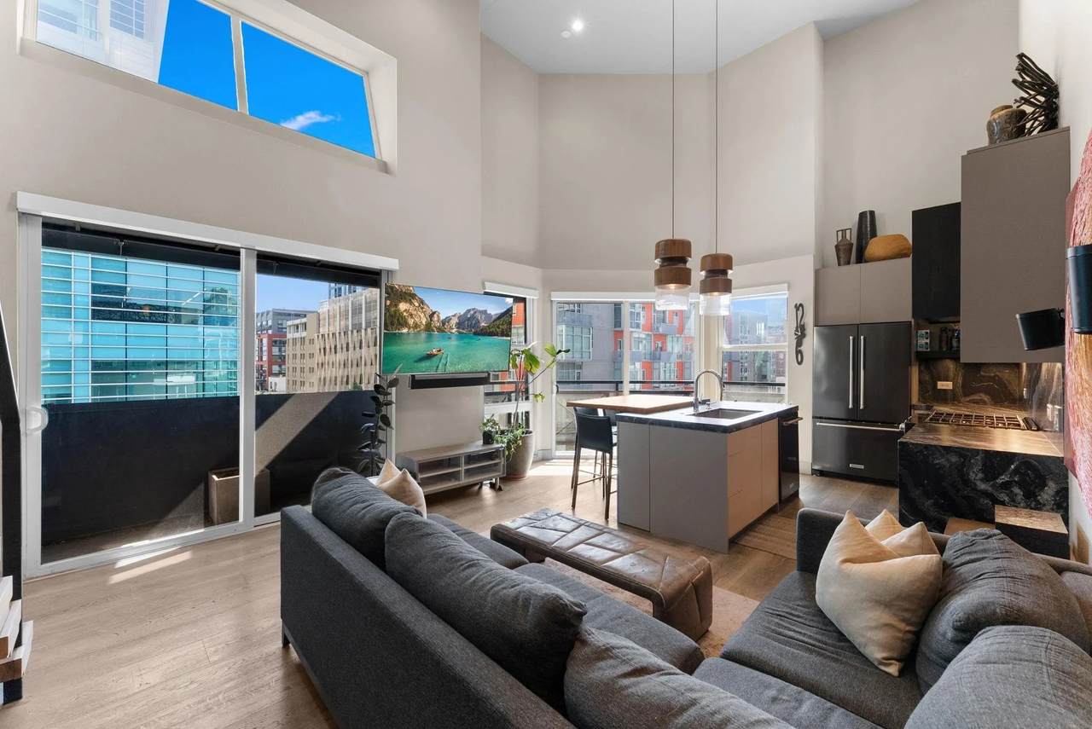
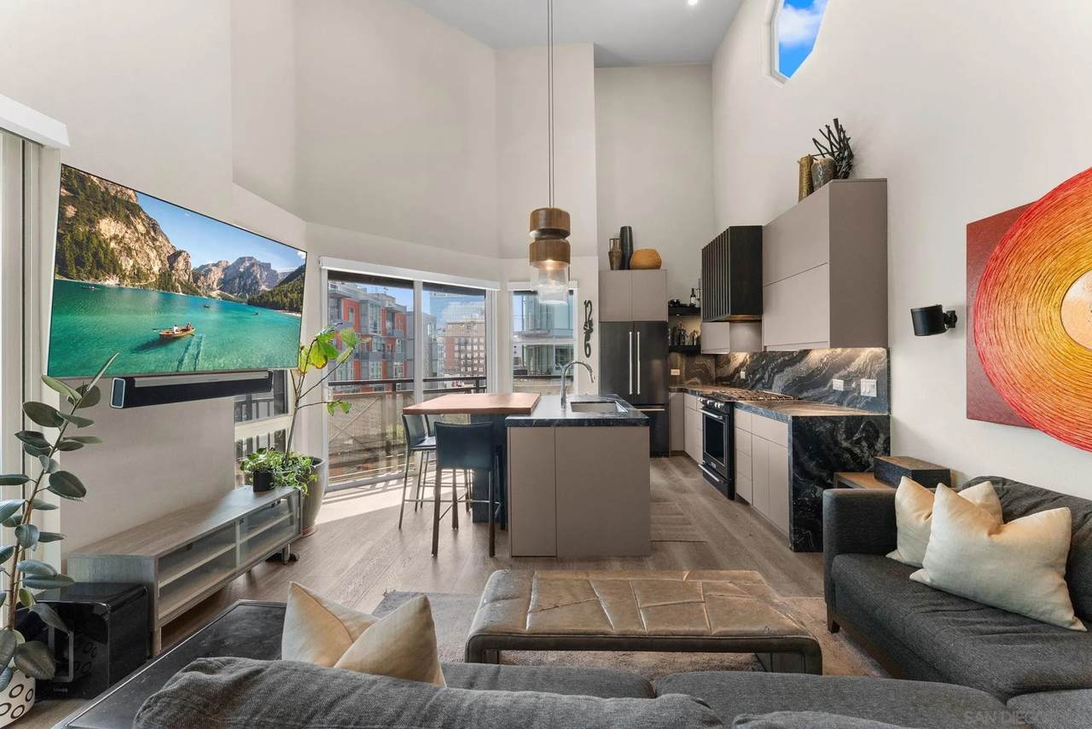
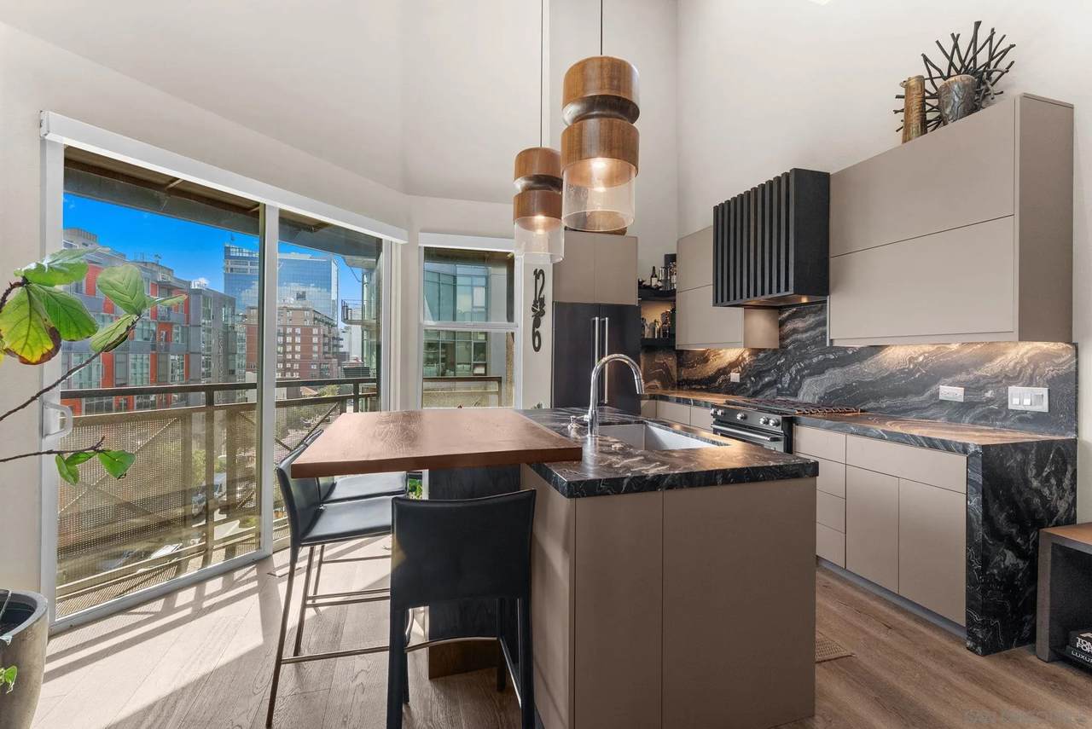
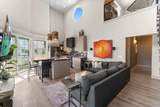
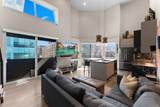
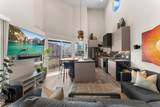
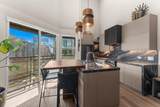
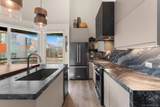
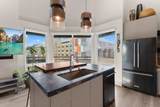
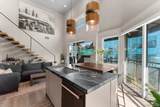
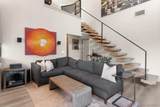
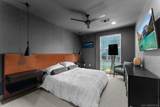
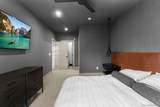
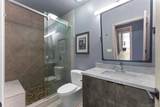
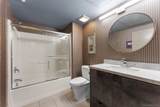
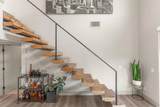
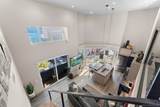
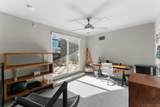
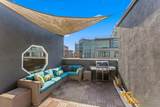
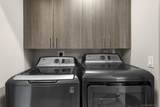
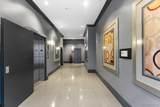
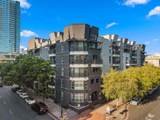
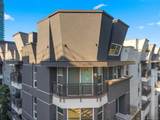
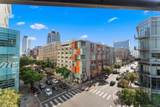
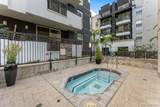
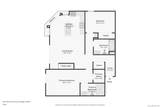
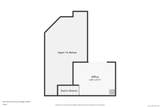
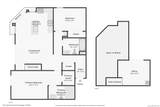
Experience elevated downtown???????????????????????????????????????? living in this completely modern, two-story southwest-facing penthouse, where soaring 18-foot ceilings, abundant natural light and custom designer finishes create a truly one-of-a-kind residence. The open-concept living room and kitchen are designed for both everyday living and entertaining, highlighted by a stunning quartzite waterfall island with a custom wood tabletop extension for dining. European frameless cabinetry is hardwired to open automatically with a light touch and close effortlessly at the push of a button, creating a sleek, seamless look. Walls of glass bring in beautiful southwest light throughout the day and enhance the open, airy feel of the home. The generously sized primary bedroom features a walk-in closet and beautifully finished en-suite bath, while side-by-side laundry adds everyday convenience. A statement staircase with floating walnut steps and a custom handrail leads to the spacious loft, perfect for an office, lounge or guest space. From the loft, a sliding glass door opens to your private balcony with west-facing views across Downtown San Diego, an ideal spot to enjoy the skyline and sunsets. Thoughtful details and designer finishes throughout give the entire residence a refined, custom feel. Rare for downtown living, the condo includes two side-by-side parking spaces plus three connected storage lockers for exceptional additional storage. Enjoy low HOA dues and an incredibly walkable location just a short walk to Petco Park, dining, coffee, nightlife, entertainment and everything Downtown San Diego has to offer.
-
2BEDS
-
0.89ACRES
-
2BATHS
-
01/2 BATHS
-
1,204SQFT
-
$605$/SQFT
School Ratings & Info
Description
Experience elevated downtown???????????????????????????????????????? living in this completely modern, two-story southwest-facing penthouse, where soaring 18-foot ceilings, abundant natural light and custom designer finishes create a truly one-of-a-kind residence. The open-concept living room and kitchen are designed for both everyday living and entertaining, highlighted by a stunning quartzite waterfall island with a custom wood tabletop extension for dining. European frameless cabinetry is hardwired to open automatically with a light touch and close effortlessly at the push of a button, creating a sleek, seamless look. Walls of glass bring in beautiful southwest light throughout the day and enhance the open, airy feel of the home. The generously sized primary bedroom features a walk-in closet and beautifully finished en-suite bath, while side-by-side laundry adds everyday convenience. A statement staircase with floating walnut steps and a custom handrail leads to the spacious loft, perfect for an office, lounge or guest space. From the loft, a sliding glass door opens to your private balcony with west-facing views across Downtown San Diego, an ideal spot to enjoy the skyline and sunsets. Thoughtful details and designer finishes throughout give the entire residence a refined, custom feel. Rare for downtown living, the condo includes two side-by-side parking spaces plus three connected storage lockers for exceptional additional storage. Enjoy low HOA dues and an incredibly walkable location just a short walk to Petco Park, dining, coffee, nightlife, entertainment and everything Downtown San Diego has to offer.
 This information is deemed reliable but not guaranteed. You should rely on this information only to decide whether or not to further investigate a particular property. BEFORE MAKING ANY OTHER DECISION, YOU SHOULD PERSONALLY INVESTIGATE THE FACTS (e.g. square footage and lot size) with the assistance of an appropriate professional. You may use this information only to identify properties you may be interested in investigating further. All uses except for personal, non-commercial use in accordance with the foregoing purpose are prohibited. Redistribution or copying of this information, any photographs or video tours is strictly prohibited. This information is derived from the Internet Data Exchange (IDX) service provided by San Diego MLS. Displayed property listings may be held by a brokerage firm other than the broker and/or agent responsible for this display. The information and any photographs and video tours and the compilation from which they are derived is protected by copyright. Compilation © 2026 San Diego MLS, Inc. Licensed in the state of California.