Skip To Content

3650 5Th Ave , #614

San Diego, CA 92103
  • $1,216,500
  • STATUS: Closed
  • ON SITE: 331 Days
  • ID#: 250043809
Sold - 12/22/2025
$1,216,500
SOLD - 12/22/2025
  • 2
    BEDS
  • 0.91
    ACRES
  • 2
    BATHS
  • 0
    1/2 BATHS
  • 1,771
    SQFT
  • $0
    $/SQFT
Neighborhood:
Type:
Condo
Built:
2009
County:

School Ratings & Info

Description

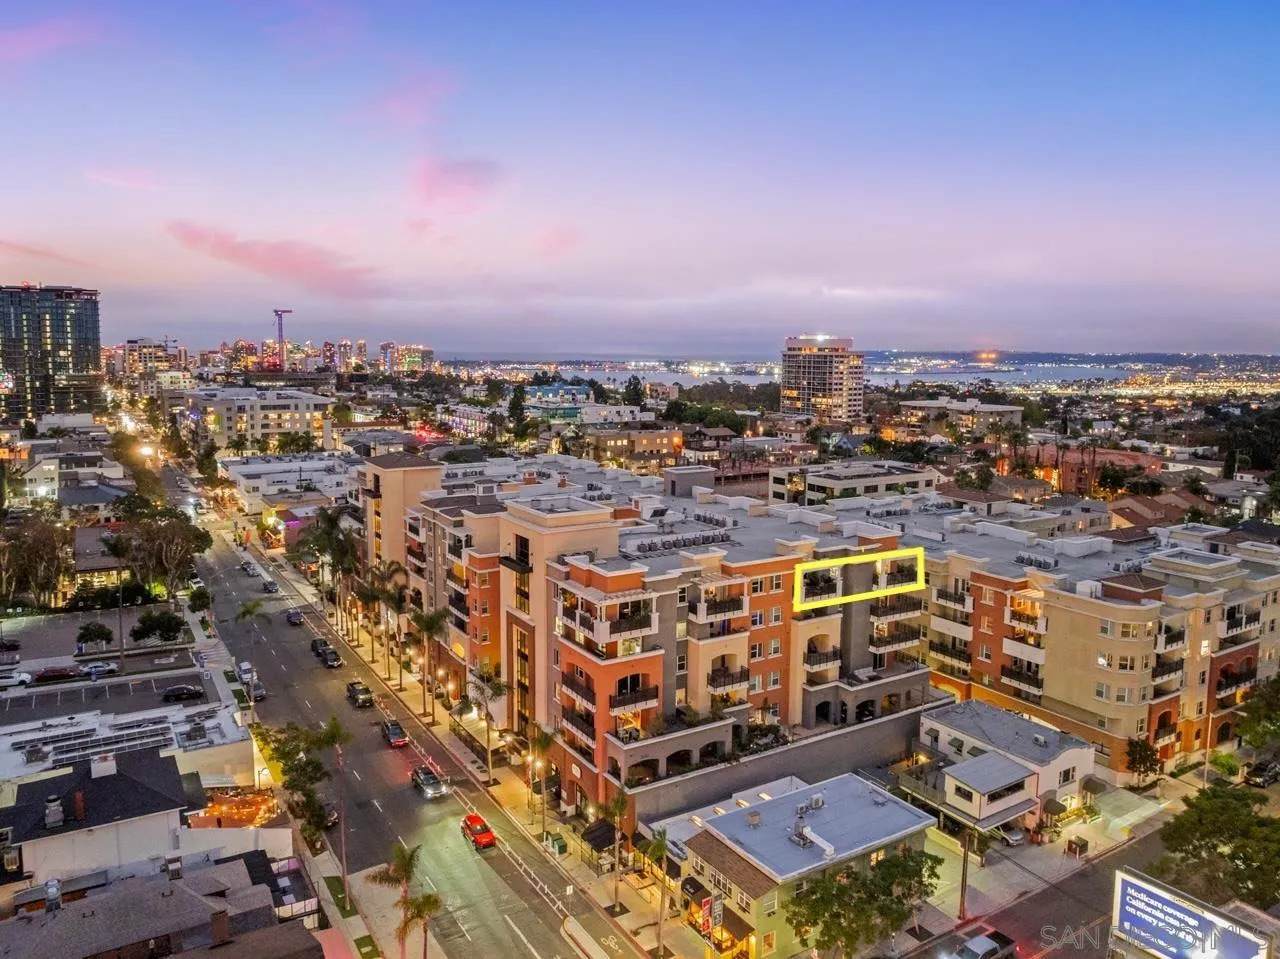
Come experience this stunning northwest-corner penthouse offering ocean & downtown views & breathtaking sunsets from two private balconies—one off the primary suite and another wrapping around the spacious great room. This open-concept floor plan combines elegance and functionality with abundant natural light and an incredible breeze from the top floor. The beautifully upgraded kitchen features a new Cambria quartz island, custom cabinetry, designer fixtures, a water filtration system, and a KitchenAid Eco Series 24” top-control dishwasher. Thoughtful details include custom-painted cabinets, metal roller pull-out shelving, a new backsplash, and three stylish pendant lights. The custom-built bar with quartz countertop and 52-bottle wine refrigerator—enhanced by new bar lighting and a chic dining-area chandelier—creates the perfect space for entertaining. Additional upgrades include a TV entertainment system with integrated lighting, new ceiling fans in the living room and guest bedroom, blackout roller shades in both bedrooms, custom-painted bathroom cabinets with framed mirrors, and new carpet in the hallway and bedrooms (installed just 2½ years ago). This home is in pristine condition within a community that recently received fresh custom paint and new carpeting throughout all common areas—reflecting pride of ownership, a strong HOA and attention to detail. Enjoy side-by-side parking, large secure walk in storage unit in garage, EV chargers, pool, hot tub, gym, and a social lounge, all just steps from Balboa Park and Hillcrest’s vibrant restaurants and nightlife.

Monthly Payment Calculator


San Diego MLS logo This information is deemed reliable but not guaranteed. You should rely on this information only to decide whether or not to further investigate a particular property. BEFORE MAKING ANY OTHER DECISION, YOU SHOULD PERSONALLY INVESTIGATE THE FACTS (e.g. square footage and lot size) with the assistance of an appropriate professional. You may use this information only to identify properties you may be interested in investigating further. All uses except for personal, non-commercial use in accordance with the foregoing purpose are prohibited. Redistribution or copying of this information, any photographs or video tours is strictly prohibited. This information is derived from the Internet Data Exchange (IDX) service provided by San Diego MLS. Displayed property listings may be held by a brokerage firm other than the broker and/or agent responsible for this display. The information and any photographs and video tours and the compilation from which they are derived is protected by copyright. Compilation © 2026 San Diego MLS, Inc. Licensed in the state of California.
www.mercergrouprealestate.com/homes/169832750
Print Image

3650 5Th Ave , #614 San Diego, CA 92103

  • Price: $1,225,000
  • Status: Closed
  • On Site: 331 Days
  • Updated: 124 min ago
  • ID#: 250043809
2
Beds
2
Baths
0
½ Baths
0.91
Acres
1,771
SQFT
$0
$/SQFT
2009
Built
Neighborhood:
Hillcrest
County:
San Diego
Area:
Mission Hills (92103)
Property Description
Come experience this stunning northwest-corner penthouse offering ocean & downtown views & breathtaking sunsets from two private balconies—one off the primary suite and another wrapping around the spacious great room. This open-concept floor plan combines elegance and functionality with abundant natural light and an incredible breeze from the top floor. The beautifully upgraded kitchen features a new Cambria quartz island, custom cabinetry, designer fixtures, a water filtration system, and a KitchenAid Eco Series 24” top-control dishwasher. Thoughtful details include custom-painted cabinets, metal roller pull-out shelving, a new backsplash, and three stylish pendant lights. The custom-built bar with quartz countertop and 52-bottle wine refrigerator—enhanced by new bar lighting and a chic dining-area chandelier—creates the perfect space for entertaining. Additional upgrades include a TV entertainment system with integrated lighting, new ceiling fans in the living room and guest bedroom, blackout roller shades in both bedrooms, custom-painted bathroom cabinets with framed mirrors, and new carpet in the hallway and bedrooms (installed just 2½ years ago). This home is in pristine condition within a community that recently received fresh custom paint and new carpeting throughout all common areas—reflecting pride of ownership, a strong HOA and attention to detail. Enjoy side-by-side parking, large secure walk in storage unit in garage, EV chargers, pool, hot tub, gym, and a social lounge, all just steps from Balboa Park and Hillcrest’s vibrant restaurants and nightlife.
Exterior Features

Architectural Style Modern Construction Materials Stucco Entry Level 1 Fencing N/K Parking Features AssignedUnderground Parking Total 2 Patio And Porch Features Balcony Pool Features Community/Common Roof Rolled/Hot Mop Spa Features Community/Common View BayCityEvening LightsMountains/HillsOcean Water Heater Type Other/Remarks

Interior Features

Appliances DishwasherDisposalDryerGarage Door OpenerMicrowaveRange/OvenRefrigeratorWasherConvection OvenGas StoveGas RangeGas Cooking Bathrooms Total 2 Common Walls No Unit AboveEnd UnitPenthouse Cooling Central Forced Air Entry Level Building 1 Fireplace Features N/K Fireplaces Total 0 Flooring CarpetTileWood Heating Forced Air Unit Interior Features BalconyBuilt-InsGranite CountersKitchen IslandRecessed LightingRemodeled KitchenShower Laundry Features Gas Levels 1 Story Searchable Rooms Dining AreaPrimary RetreatKitchenLiving RoomPrimary BedroomRecreationPrimary BathroomWalk-In Closet

Property Features

ADU No Age Restrictions N/K Association Amenities Club HouseGym/Ex RoomMeeting RoomSpaBarbecueFire Pit Association Fee 1091 Association Fee Frequency Monthly Association Fee Includes Common Area MaintenanceExterior (Landscaping)Exterior Bldg MaintenanceGasGated CommunityHot WaterLimited InsuranceSewerTrash PickupWater Attached Style High Rise (5+ Stories) Building Area Total 1771 CFDMello Roos Fee 0 Community Features BBQClubhouse/Rec RoomExercise RoomGated CommunityPet RestrictionsPoolSpa/Hot Tub Elevator True Heat Source Natural Gas Home Owner Fee Reflects Month List AOR San Diego Association of REALTOR Listing Terms CashConventionalFHAVA Lot Size .25 to .5 AC MLSArea Major Metro Uptown Monthly Total Fees 1091 Number Of Units In Community 144 Optional Bedrooms 0 Other Fees 0 Other Structures N/K Pets Allowed Allowed w/Restrictions Prop Restrictions Known CC&R's Property Condition TurnkeyUpdated/Remodeled Property Sub Type Condominium Sale Rent For Sale Security Features Smoke DetectorCarbon Monoxide Detectors Sewer Sewer Connected Short Sale False Site Public StreetSidewalksStreet Paved Special Listing Conditions N/K Stories 6 Subdivision Name HILLCREST Telecommunications Cable (coaxial)Computer (cat5)Wired High Speed Internet Utilities Cable ConnectedElectricity ConnectedNatural Gas ConnectedPhone ConnectedSewer ConnectedWater Connected Water Source Meter on Property Zoning R-1:SINGLE

San Diego MLS logo Listing provided courtesy of Todd Armstrong of Compass: 858-229-8752. Listing information © 2026 San Diego MLS Inc. Source:


San Diego MLS logo This information is deemed reliable but not guaranteed. You should rely on this information only to decide whether or not to further investigate a particular property. BEFORE MAKING ANY OTHER DECISION, YOU SHOULD PERSONALLY INVESTIGATE THE FACTS (e.g. square footage and lot size) with the assistance of an appropriate professional. You may use this information only to identify properties you may be interested in investigating further. All uses except for personal, non-commercial use in accordance with the foregoing purpose are prohibited. Redistribution or copying of this information, any photographs or video tours is strictly prohibited. This information is derived from the Internet Data Exchange (IDX) service provided by San Diego MLS. Displayed property listings may be held by a brokerage firm other than the broker and/or agent responsible for this display. The information and any photographs and video tours and the compilation from which they are derived is protected by copyright. Compilation © 2026 San Diego MLS, Inc. Licensed in the state of California.
 
Logo
Mercer Group | Keller Williams La Jolla
4071 Adams Avenue
San Diego CA, 92116