


Description
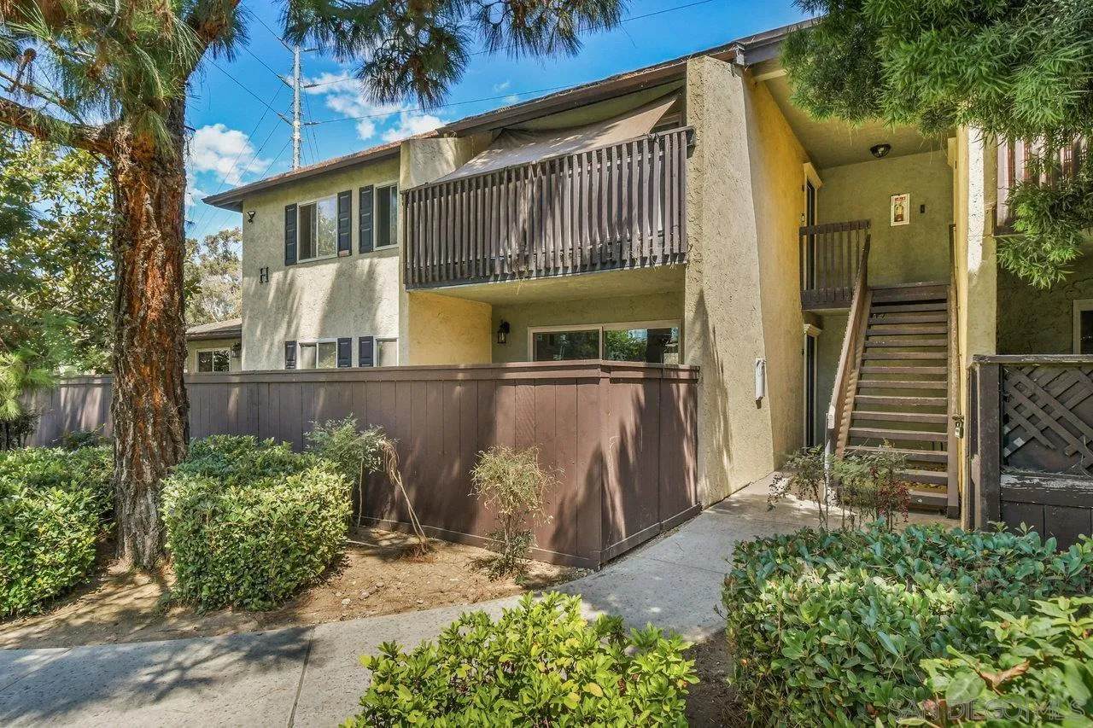
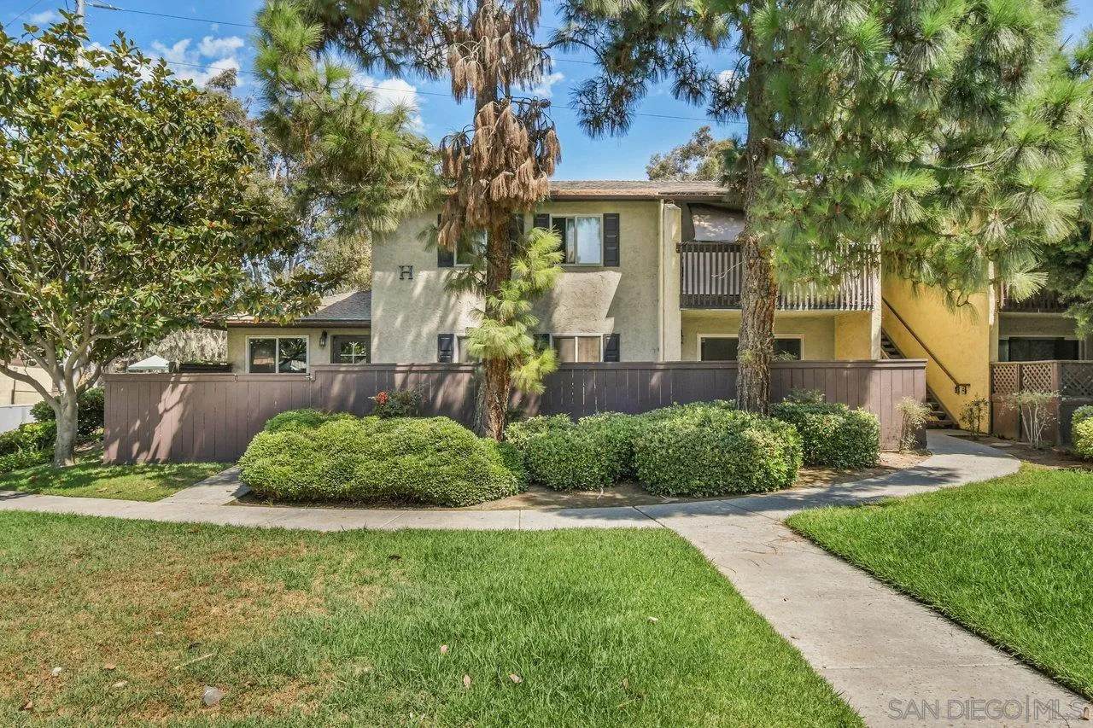
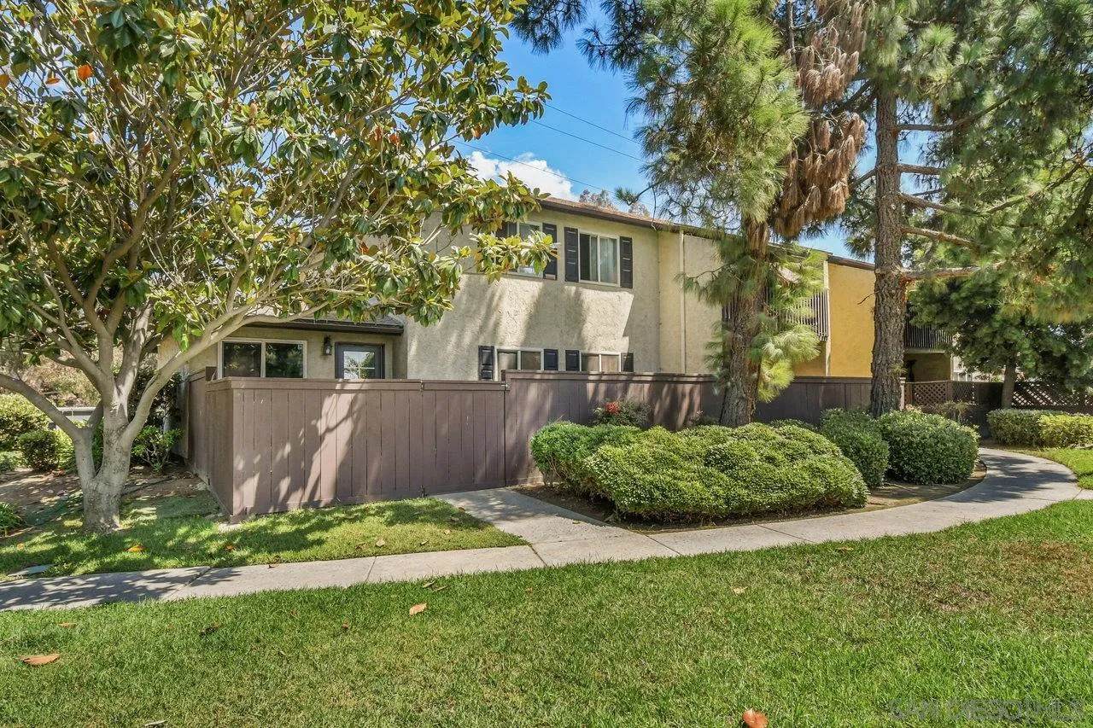
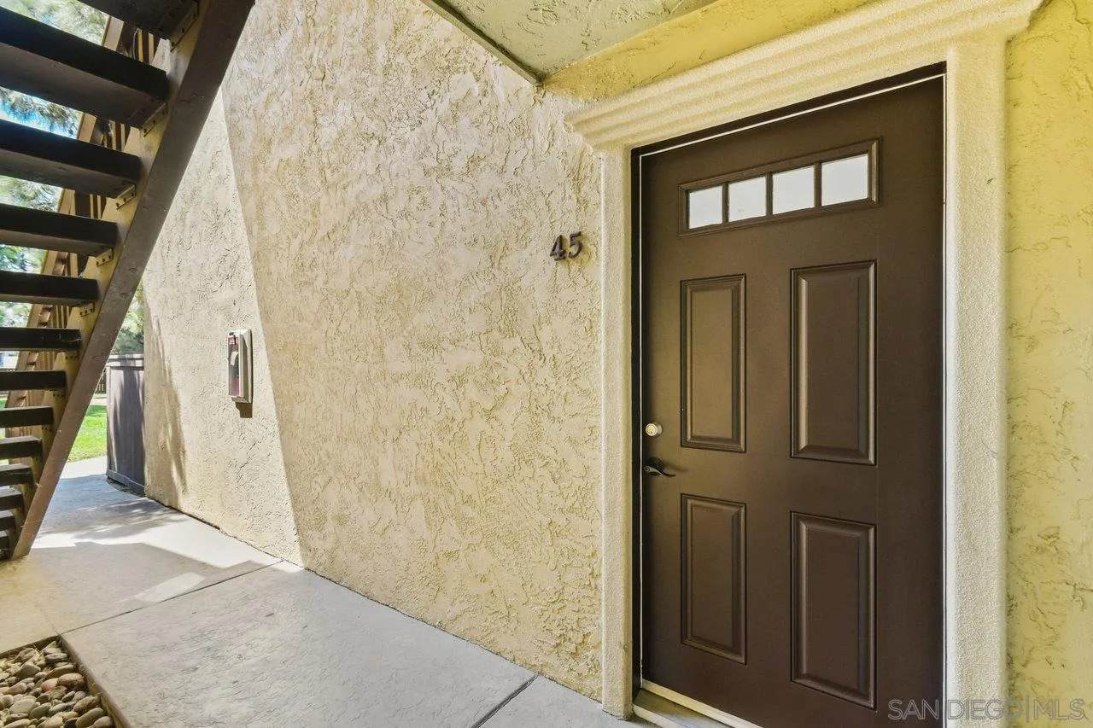
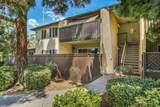
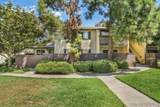
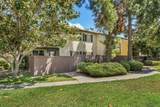
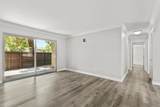
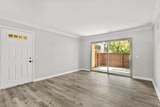
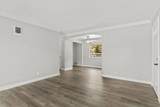
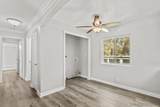
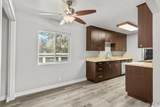
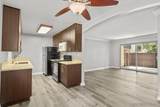
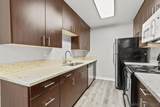
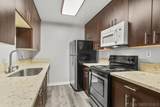
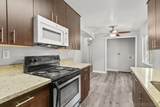
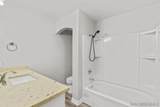
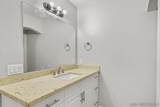
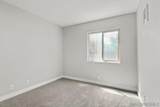
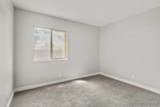
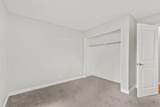
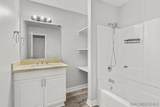
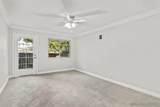
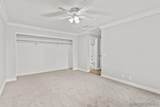
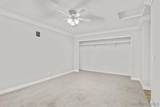
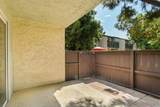
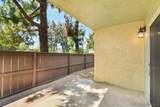
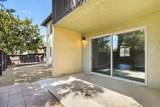
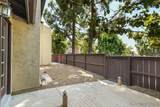
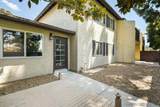
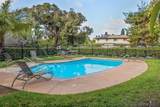
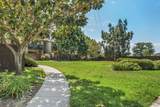
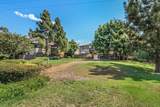
****This Condo Qualifies for 3 Different Down Payment Assistance/First Time Home Buyer Options*** Welcome to your beautifully refreshed 3-bedroom, 2-bathroom end unit in the heart of Chula Vista! This rare gem offers a spacious living area adorned with crown molding and large dual-pane windows that invite natural light while showcasing enchanting views of lush greenery and towering pine trees. Step into the updated kitchen, featuring stunning granite countertops, spacious cabinets, & stainless steel appliances, including a refrigerator, range, microwave, & dishwasher. The eat-in layout makes it a perfect space for enjoying meals & entertaining guests. Don't miss the in-unit laundry closet!! Unwind in the large primary bedroom, complete with an expansive closet for all your storage needs. The spacious bathroom offers an a vanity area, creating a comfortable & functional retreat. Recent upgrades include brand new luxury plank flooring in the living areas, new carpet in the bedrooms, and fresh interior paint throughout. Enjoy the serene outdoors from your private patio and yard, overlooking a tranquil greenbelt. This condo also includes 2 - one-car detached garage plus an additional designated parking space, (3 total) ensuring ample parking for you & your guests. Residents enjoy access to a sparkling pool, ideal for warm California days, while the HOA covers essential services like water & trash for added convenience. Located just minutes from shopping, dining, & with easy access to the 805 freeway, this home blends comfort, style, and convenience in an unbeatable location.
-
3BEDS
-
3.87ACRES
-
2BATHS
-
01/2 BATHS
-
1,125SQFT
-
$0$/SQFT
School Ratings & Info
Description
****This Condo Qualifies for 3 Different Down Payment Assistance/First Time Home Buyer Options*** Welcome to your beautifully refreshed 3-bedroom, 2-bathroom end unit in the heart of Chula Vista! This rare gem offers a spacious living area adorned with crown molding and large dual-pane windows that invite natural light while showcasing enchanting views of lush greenery and towering pine trees. Step into the updated kitchen, featuring stunning granite countertops, spacious cabinets, & stainless steel appliances, including a refrigerator, range, microwave, & dishwasher. The eat-in layout makes it a perfect space for enjoying meals & entertaining guests. Don't miss the in-unit laundry closet!! Unwind in the large primary bedroom, complete with an expansive closet for all your storage needs. The spacious bathroom offers an a vanity area, creating a comfortable & functional retreat. Recent upgrades include brand new luxury plank flooring in the living areas, new carpet in the bedrooms, and fresh interior paint throughout. Enjoy the serene outdoors from your private patio and yard, overlooking a tranquil greenbelt. This condo also includes 2 - one-car detached garage plus an additional designated parking space, (3 total) ensuring ample parking for you & your guests. Residents enjoy access to a sparkling pool, ideal for warm California days, while the HOA covers essential services like water & trash for added convenience. Located just minutes from shopping, dining, & with easy access to the 805 freeway, this home blends comfort, style, and convenience in an unbeatable location.
 This information is deemed reliable but not guaranteed. You should rely on this information only to decide whether or not to further investigate a particular property. BEFORE MAKING ANY OTHER DECISION, YOU SHOULD PERSONALLY INVESTIGATE THE FACTS (e.g. square footage and lot size) with the assistance of an appropriate professional. You may use this information only to identify properties you may be interested in investigating further. All uses except for personal, non-commercial use in accordance with the foregoing purpose are prohibited. Redistribution or copying of this information, any photographs or video tours is strictly prohibited. This information is derived from the Internet Data Exchange (IDX) service provided by San Diego MLS. Displayed property listings may be held by a brokerage firm other than the broker and/or agent responsible for this display. The information and any photographs and video tours and the compilation from which they are derived is protected by copyright. Compilation © 2026 San Diego MLS, Inc. Licensed in the state of California.